GymNest Logo
TracksSports Floors
For businesses
Shop
Home Gym

Home Gym

Corporate Gym

Corporate Gym

Commercial Gym

Commercial Gym

3D gym design

3D gym design

Mirror walls

Mirror walls

Wooden Floors

Wooden Floors

Leather Floors

Leather Floors

Acoustic Panels

Acoustic Panels

Moss Walls

Moss Walls

Wall cladding

Wall cladding

White-Glove Installation

White-Glove Installation

Fitness equipment transport & move-in

Fitness equipment transport & move-in

Consultation

Consultation

3D gym design GymNest
3D Gym Design

See your gym before the first tile is laid.

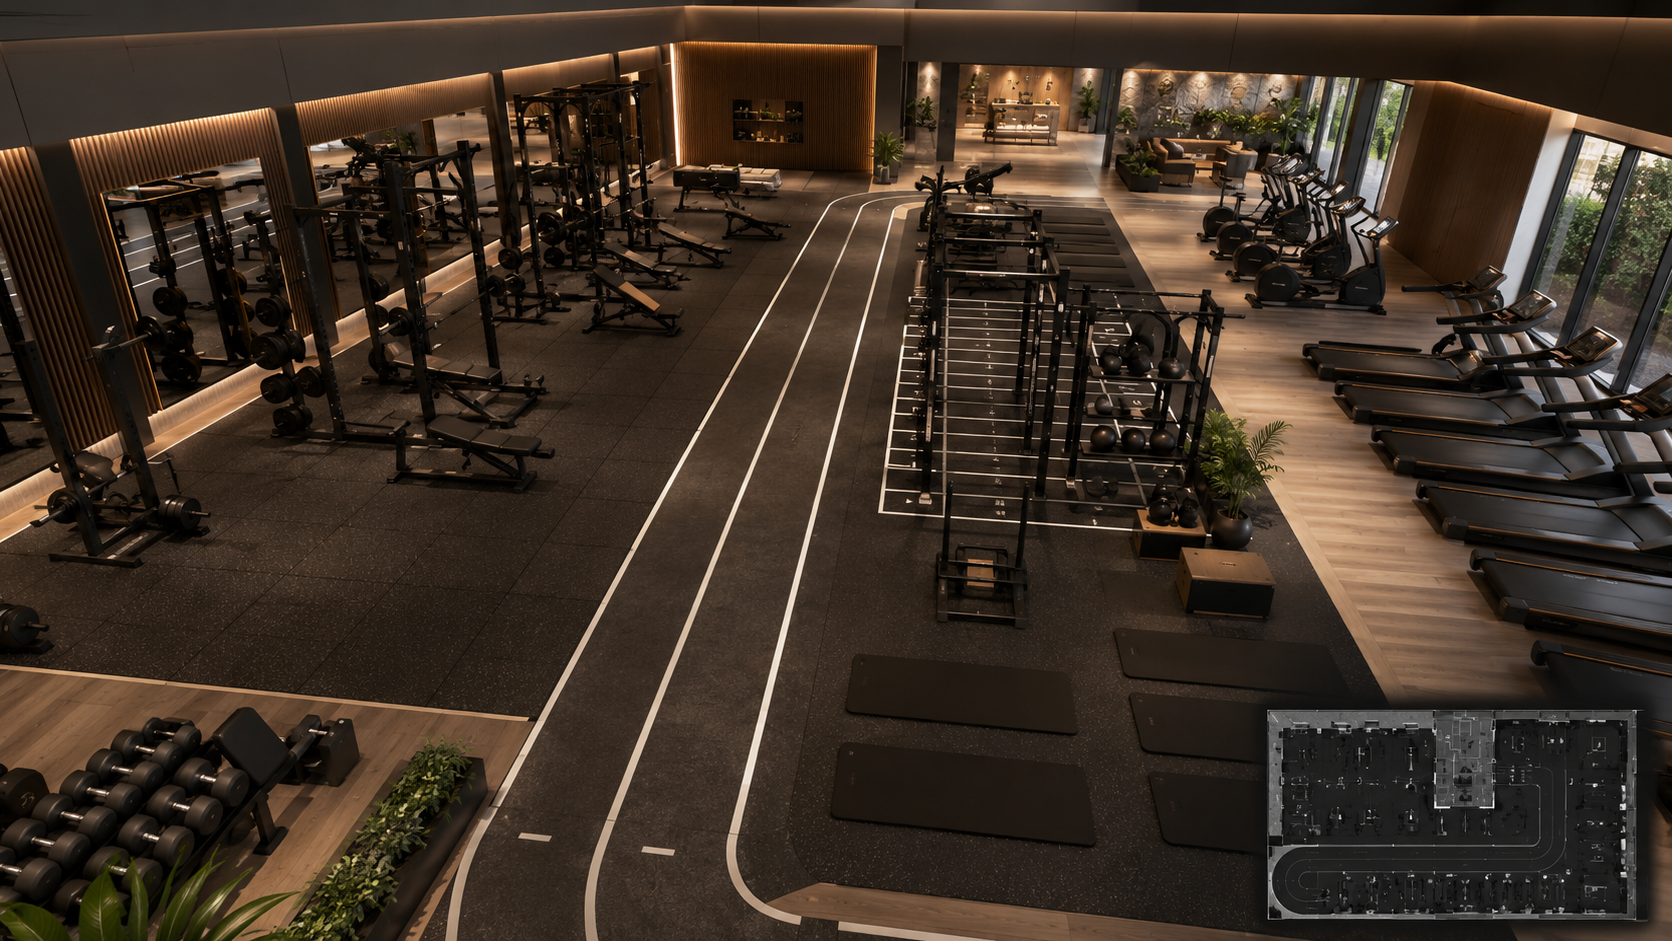
A realistic GymNest 3D design shows how your space will really train. Dimensions, flooring, materials and routing — before anything is ordered or installed.

Request your 3D designSee how it works

Why 3D design works

The difference between a nice render and a great gym is in the details you don't see in the photo. That is where our design starts.

Drawn to scale

Racks, machines, sleds and walking space are drawn at real size. No surprises after delivery.

Flooring and materials aligned

Rubber, turf, wood, mirrors and wall finishes are matched up front instead of stitched together later.

Built for daily training

We design for the training you actually do — strength, HYROX, mobility, PT — not just for the showroom shot.

Directly buildable

From 3D design to materials list, planning and installation. One workflow, no extra drawings or remeasurements.

What you actually receive

A GymNest 3D gym design is more than a few pretty images. You get a design that helps you choose better, get internal approval faster, and execute without friction.

Scaled floor plan

Layout with zones, walking space, dimensions and intended equipment. The basis for the first real decisions.

Realistic 3D renders

Visuals from multiple angles. Not an exaggerated showroom shot, but an honest preview of the end result.

Material and flooring proposal

Floor build-up, thickness, colour, mirrors, wall and ceiling finishes plus optional branding and palette.

Translation to quote

Concrete materials list, quantities and planning, ready to convert into delivery and installation.

Which spaces do we design?

From an 18 m² garage to a 600 m² commercial concept — the method stays the same: understand the space first, make it look good after.
Home gym

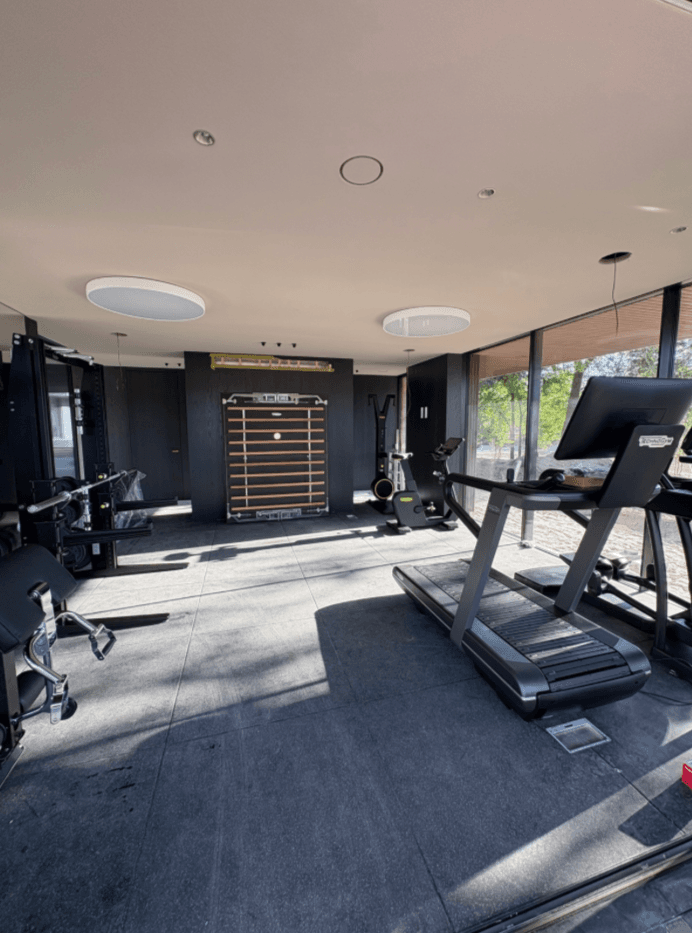
Home gym

Basement, garage, attic, garden room or dedicated room. Compact, smart layout tailored to your training style.

Request advice
Corporate gym

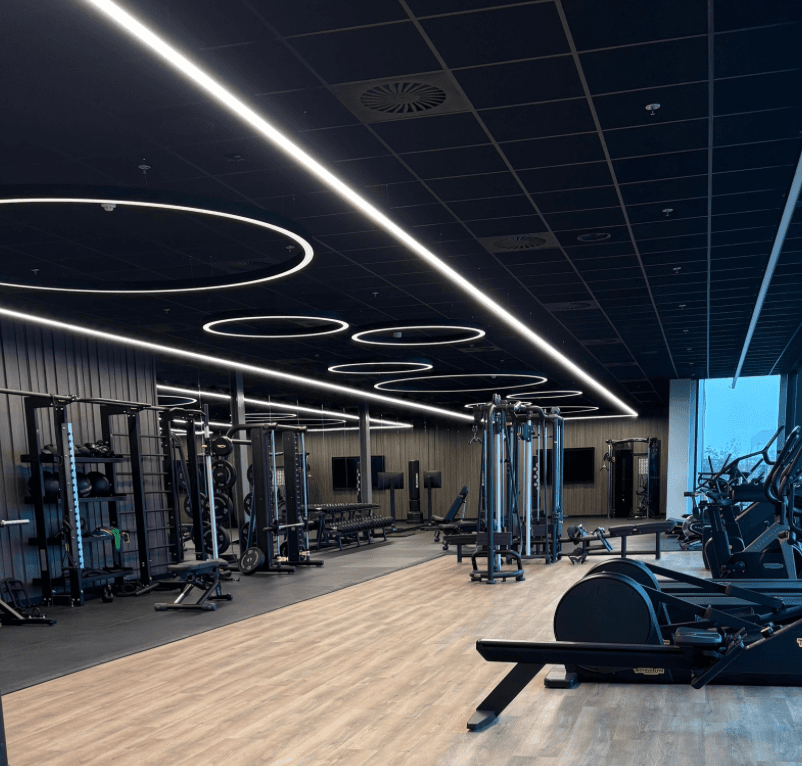
Corporate gym

Office or company sites where employee wellbeing matters. Professional look, low maintenance, long life.

Request advice
Commercial gym

Commercial gym

Boutique studios, CrossFit boxes and fitness clubs. Zoning for strength, cardio, functional and group classes.

Request advice
PT & physio studio

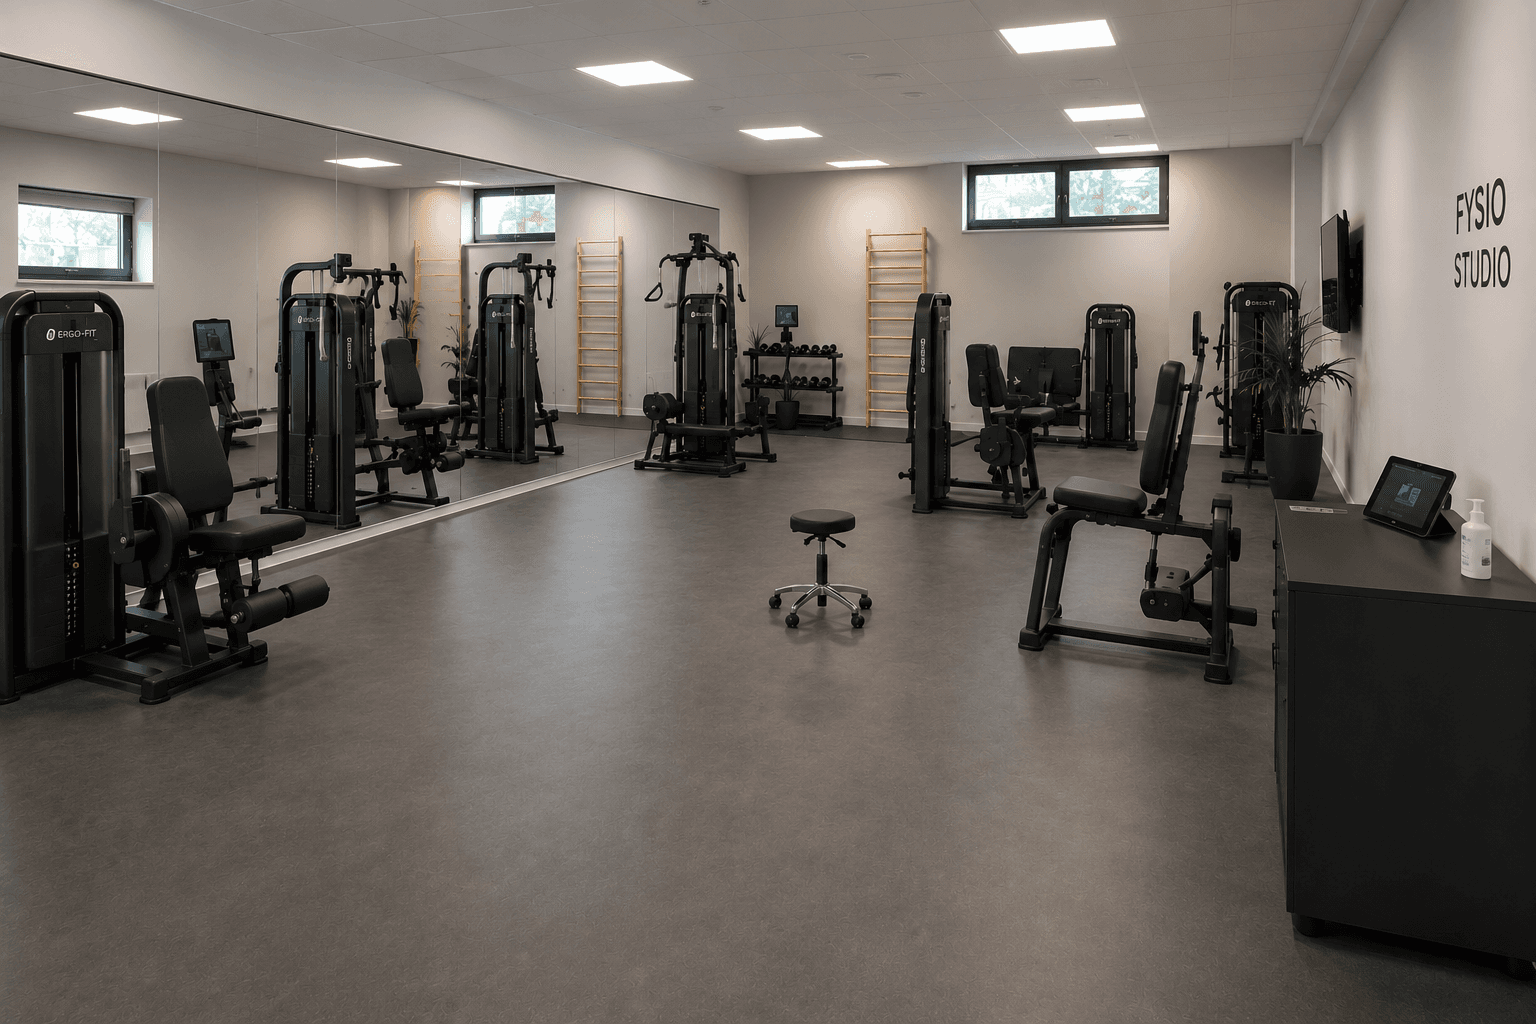
PT & physio studio

Small spaces where every metre counts and the look defines the client experience. Floor, acoustics and mirrors in balance.

Request advice
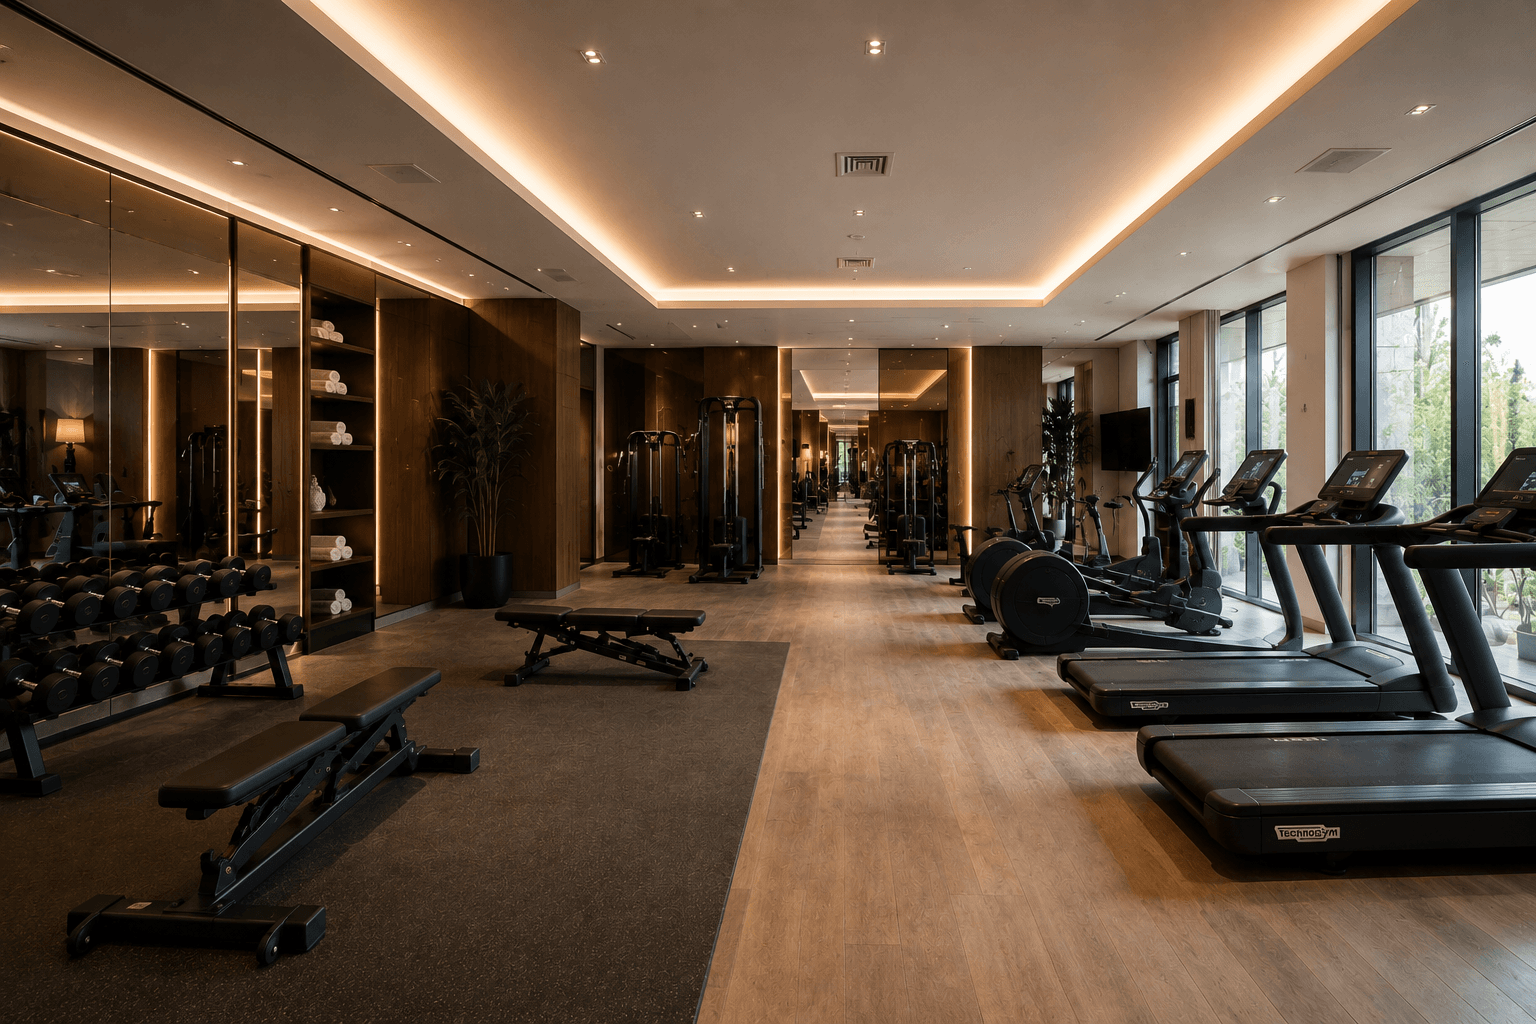
Hotel & wellness

Hotel & wellness

Hotel gyms and wellness areas where design and guest experience are as important as the workout itself.

Request advice
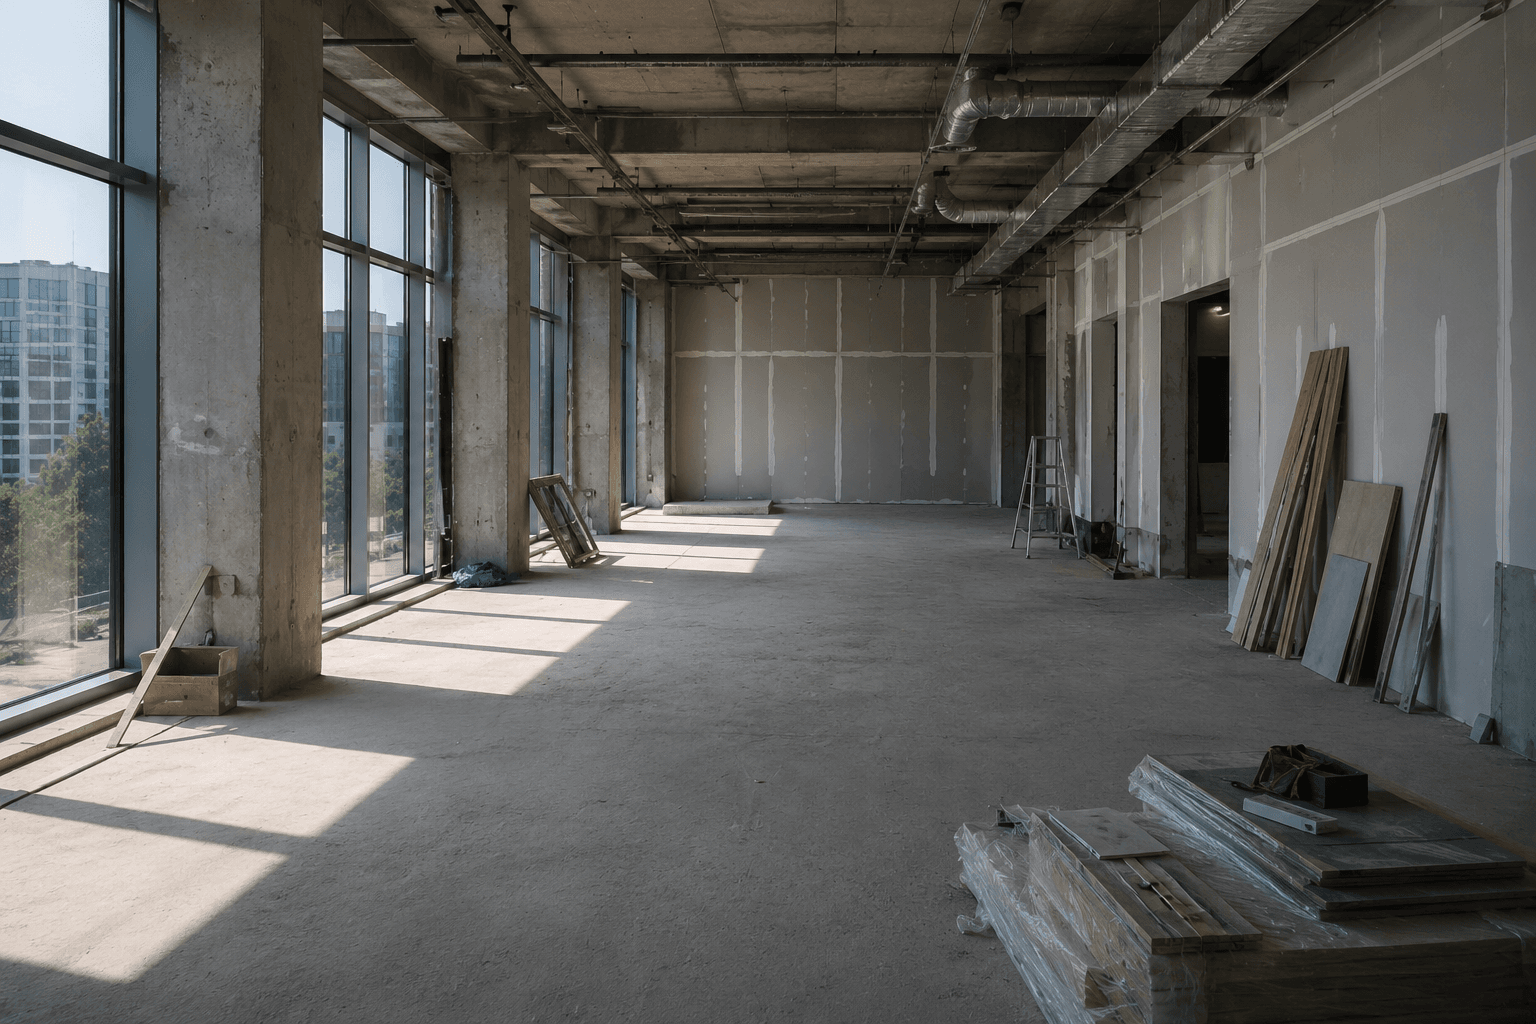
Build & renovation

Build & renovation

Spaces under construction where you want to know what fits before structural decisions are final.

Request advice

How we work

A clear four step process. No vague roadmap, just exactly what you receive and when.

Briefing & measurements

We discuss the space, training, users and budget. A floor plan, photos or a short video are usually enough to start.

First layout sketch

Scaled floor plan with zones, walking space and core equipment. The base for deciding if the direction is right.

3D design

Realistic 3D visuals with final flooring, mirrors, wall finish, colour palette and optional branding.

Translation to delivery

Materials list, quantities, planning and quote. Directly connected to delivery, installation and hand-over.

What defines a 3D gym design

Not what we say about ourselves, but what a good 3D gym design actually delivers.

5+
Years of gym design experience
48h
To first layout sketch
1:1
Scale in every 3D design
100%
Tailored to your space
4
Languages supported (NL/EN/DE/FR)
2
Feedback rounds included

Direct contact via WhatsApp

Send a photo of your space, we look right with you.

Prefer a detailed email

We reply within one working day.

Request your 3D gym design

Five short steps. Within 48 hours we reply with first feedback, an indicative price and planning.
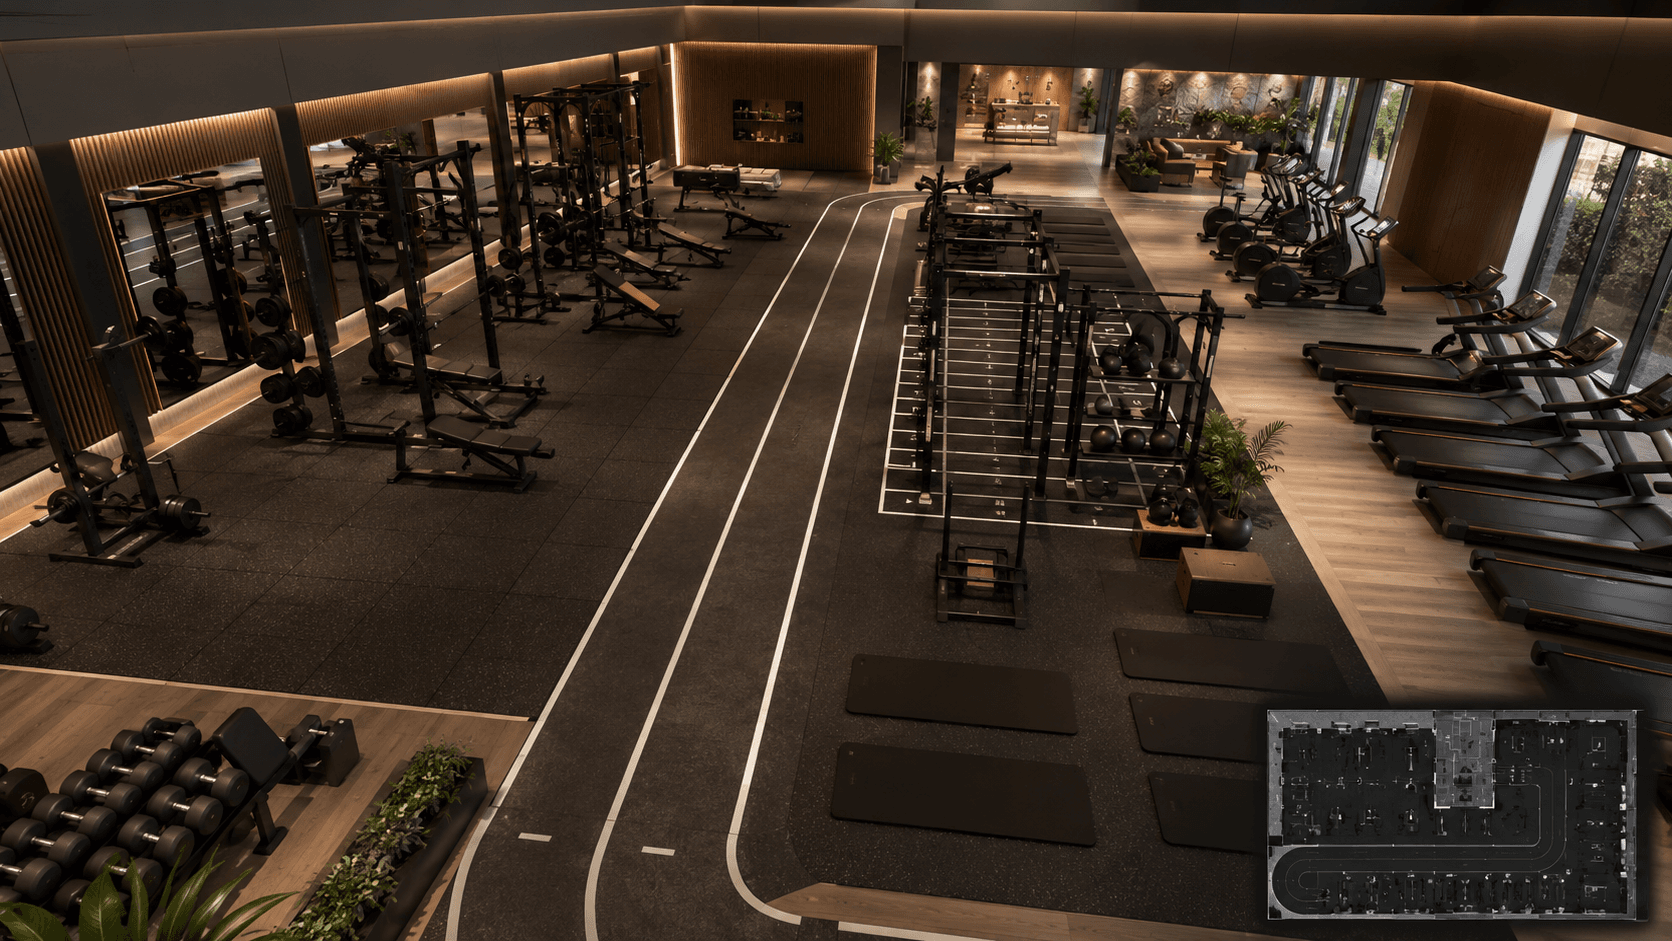
3D gym design GymNest

Our Completed Projects

Discover a selection of our professionally finished gym projects

Start your own project

Google

5.0

9 reviews

Write Review
P
last weekNIEUW

“Fantastisch bedrijf dat doet wat het zegt. Praktisch, oplossend en on-Nederlands servicegericht. Elke euro waard!”

R
3 months ago

“Topservice! Afspraak snel gemaakt voor het verplaatsen van fitness apparatuur. Denken mee en gaan kundig te werk!”

B
3 months ago

“Netjes werk geleverd over het hele traject van offerte tot en met uitvoering! Complimenten!”

T
3 months ago

“Top service van ervaren mensen!”

M
3 months ago

“Best service in this sector”

J
3 months ago

“Professioneel en betrouwbaar. Aanrader!”

Verified Google Reviews

3D gym design FAQ

A scaled 3D design of your space, including layout, sports flooring, mirrors, wall finishes and optional branding. You receive intermediate sketches, a final render and a translation into materials and planning.

We usually deliver a first layout sketch within 48 hours after the briefing. The full 3D design is typically ready in 5 to 10 working days, depending on the number of zones and the complexity of the space.

A measured floor plan is ideal, but not required. Photos, a sketch with dimensions and a short video tour are usually enough to start. We always verify the measurements on-site before installation.

Especially there. In compact rooms every 10 cm is noticeable. With 3D you can see in advance whether a rack, sled or bench really fits without losing the walking space you need.

Yes. We handle the full delivery: sports flooring, sprint tracks, mirrors, wall finishes and on-site installation. That way your 3D design is directly linked to a realistic quote and planning.

Pricing depends on size, number of zones and level of detail. For clients who order their gym build with GymNest, we usually credit the design largely or fully against the project.

Yes, that is part of the process. We work in rounds: you give feedback on each version and we update it. For larger pivots we plan a short call to save time on both sides.

Often we do. We deliver the design in formats that are easy to share with your build team and align technical details such as floor build-up, ventilation, power outlets and load-bearing structures.

Yes. We design home gyms, corporate gyms, hotel gyms, physio and PT studios and commercial fitness concepts. The method is the same: understand the space first, make it look good after.

Yes. We not only draw the layout, but also work out the look: flooring colour, rubber or wood finishes, mirror walls, acoustic panels and optional logo and brand details.

That is one of the most common use cases. Visuals make it easier to align partners, management, investors or facility teams, because the concept becomes tangible instead of a list of assumptions.

We work from the Netherlands across the Benelux and regularly across Germany and France. For more distant projects we agree upfront how we organise alignment and on-site delivery.

3D design for your gym type

For each gym type we have a specific approach. Below is how the design connects to delivery.

Home gym

Home gym

Custom home gyms, from garage to basement. 3D design connected to flooring, mirrors and installation.

Learn more
Corporate gym

Corporate gym

Corporate gyms employees actually use. Design tuned to office and facility realities.

Learn more
Commercial gym

Commercial gym

Boutique studios, fitness clubs and CrossFit boxes with clear zoning and strong branding.

Learn more
Your browser does not support the video tag.Your browser does not support the video tag.Your browser does not support the video tag.Your browser does not support the video tag.Your browser does not support the video tag.

Follow Us

Stay updated with our latest projects and inspiration

Follow us on LinkedIn

Stay connected with our network

See our projects on Instagram

View our latest realizations

GymNest Logo

Total Gym Solutions

Navigation

  • Home
  • Contact
  • Shop
  • For businesses
  • Blog

Praktische antwoorden over sportvloeren, tracks en gym installatie.

  • Welke sportvloer heb ik nodig?
  • Sportvloer dikte kiezen
  • Beste sportvloer voor home gym
  • Sprint track voor HYROX
  • Sportvloer laten leggen
  • Fitnessapparatuur verhuizen
  • Wat kost een sportvloer per m²?
  • Wat kost een gym verhuizing?
  • Alle kennisbank artikelen

Build your gym

  • Home Gym
  • Corporate Gym
  • Commercial Gym

Tracks & Sports Floors

Sprinttracks, sled zones en custom track oplossingen.

  • Custom sprinttrack
  • HYROX / sled track
  • Sprinttrack met logo
  • Indoor sprinttrack
  • Outdoor track
  • Track laten leggen

Rubber vloeren, fitnessvloeren en specialistische sportvloer categorieen.

  • Rubber sportvloer
  • Fitnessvloer kopen
  • Gym vloer kopen
  • Home gym vloer
  • Bedrijfsgym vloer
  • CrossFit vloer
  • Geluidsdempende sportvloer
  • Connected tiles
  • Sportvloer laten leggen

Finishing

  • Mirrors
  • Wooden Floors
  • Leather Floors
  • Acoustic Panels
  • Moss Walls
  • Wall cladding

Services

  • White-Glove Installation
  • Transport & Delivery
    • Technogym verhuizing
    • Home gym verhuizen
    • Fitnessapparatuur transport
    • Interne gym verhuizing
    • Loopband verhuizen
    • Smith machine verhuizen
  • Consultation
GymNest Logo

Total Gym Solutions

  • Home
  • Contact
  • Shop
  • For businesses
  • Blog

Praktische antwoorden over sportvloeren, tracks en gym installatie.

  • Welke sportvloer heb ik nodig?
  • Sportvloer dikte kiezen
  • Beste sportvloer voor home gym
  • Sprint track voor HYROX
  • Sportvloer laten leggen
  • Fitnessapparatuur verhuizen
  • Wat kost een sportvloer per m²?
  • Wat kost een gym verhuizing?
  • Alle kennisbank artikelen
  • Home Gym
  • Corporate Gym
  • Commercial Gym

Tracks & Sports Floors

Sprinttracks, sled zones en custom track oplossingen.

  • Custom sprinttrack
  • HYROX / sled track
  • Sprinttrack met logo
  • Indoor sprinttrack
  • Outdoor track
  • Track laten leggen

Rubber vloeren, fitnessvloeren en specialistische sportvloer categorieen.

  • Rubber sportvloer
  • Fitnessvloer kopen
  • Gym vloer kopen
  • Home gym vloer
  • Bedrijfsgym vloer
  • CrossFit vloer
  • Geluidsdempende sportvloer
  • Connected tiles
  • Sportvloer laten leggen
  • Mirrors
  • Wooden Floors
  • Leather Floors
  • Acoustic Panels
  • Moss Walls
  • Wall cladding
  • White-Glove Installation
  • Transport & Delivery
    • Technogym verhuizing
    • Home gym verhuizen
    • Fitnessapparatuur transport
    • Interne gym verhuizing
    • Loopband verhuizen
    • Smith machine verhuizen
  • Consultation

Contact

© 2026 GymNest. All rights reserved.

PrivacyTermsCookies